The Garden Room
Roma Street Parklands, Brisbane
Project Team
Architect - Maytree Studios
Interior Design - Goodies Studio
Branding - Boldy
Fitout - Pagewood Projects
Photography - Cathy Schusler
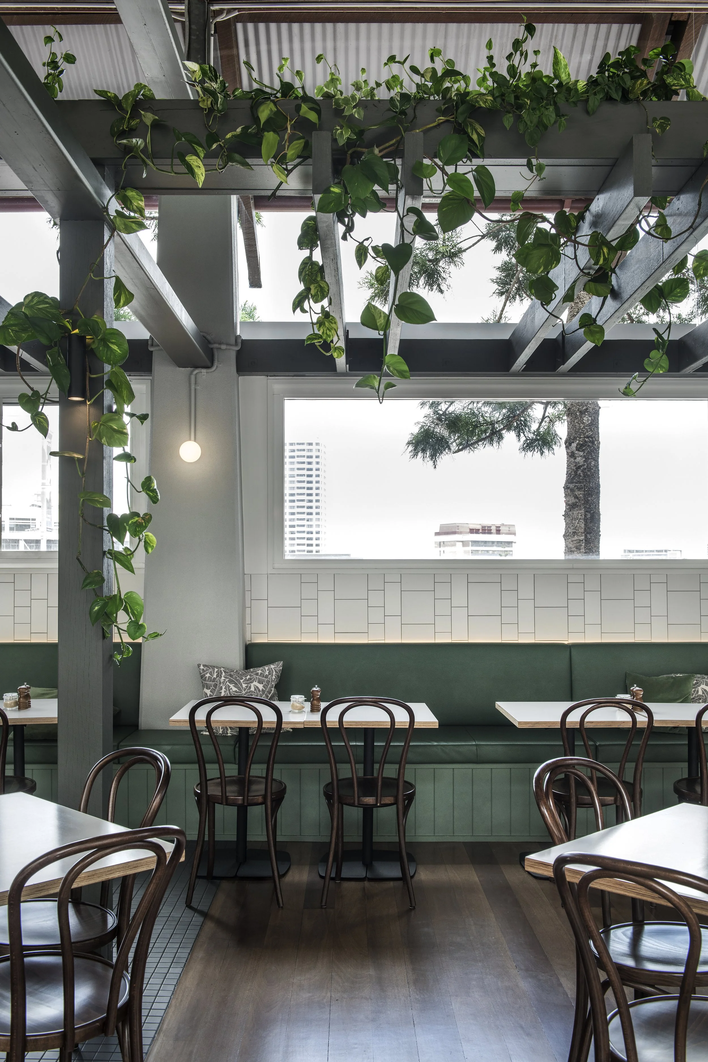
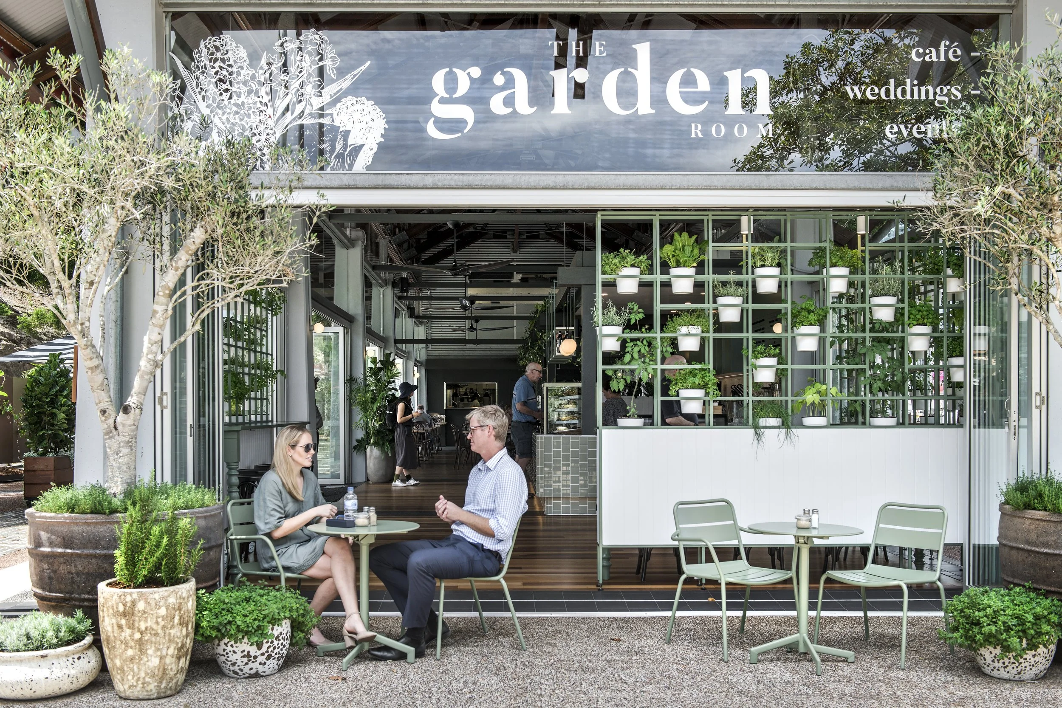
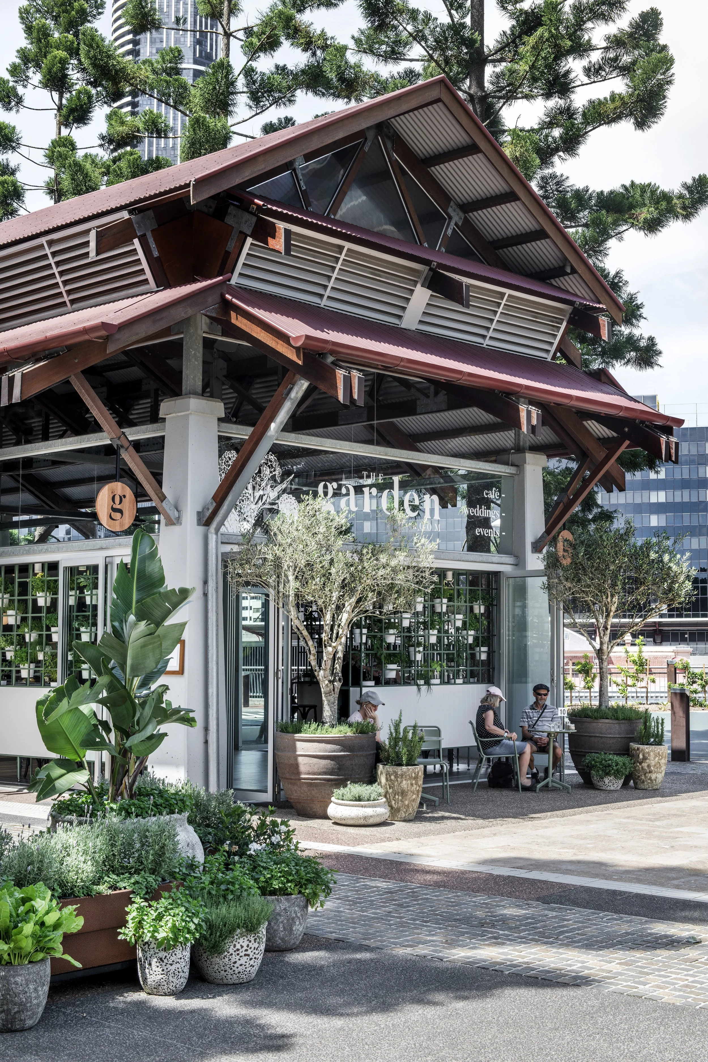
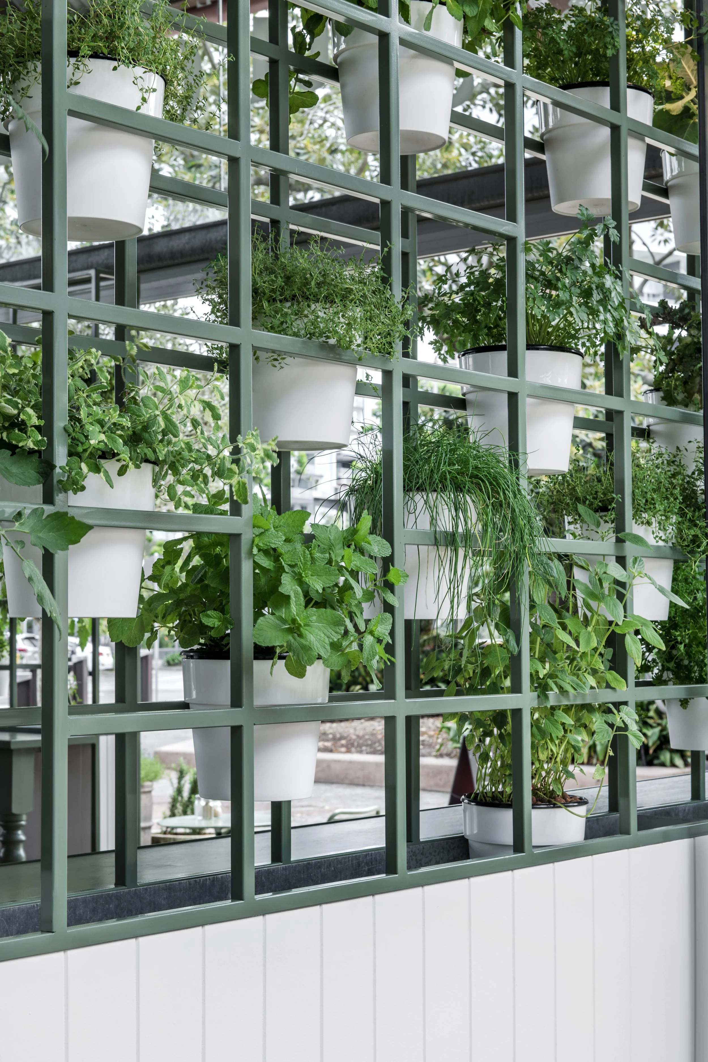
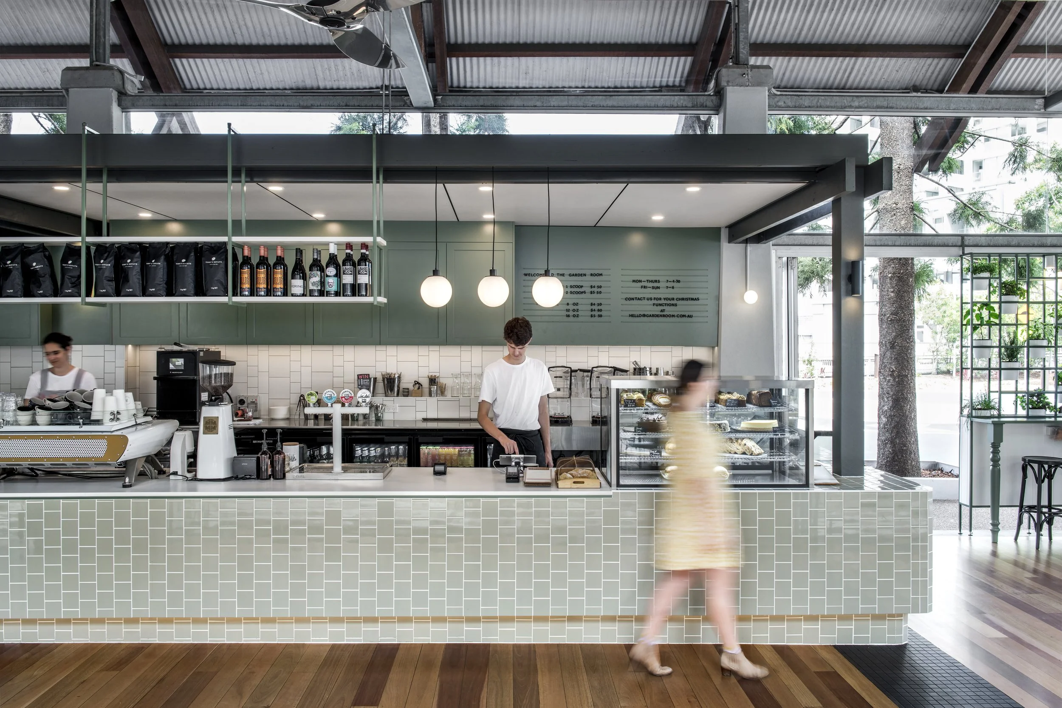
Image 1 — Reception & Arrival Bright, welcoming reception with a sculptural desk, natural oak and matte stone, muted teal and terracotta accents. Pendant lighting, low seating, greenery, brass hardware and textured panels create a sophisticated, approachable entry.
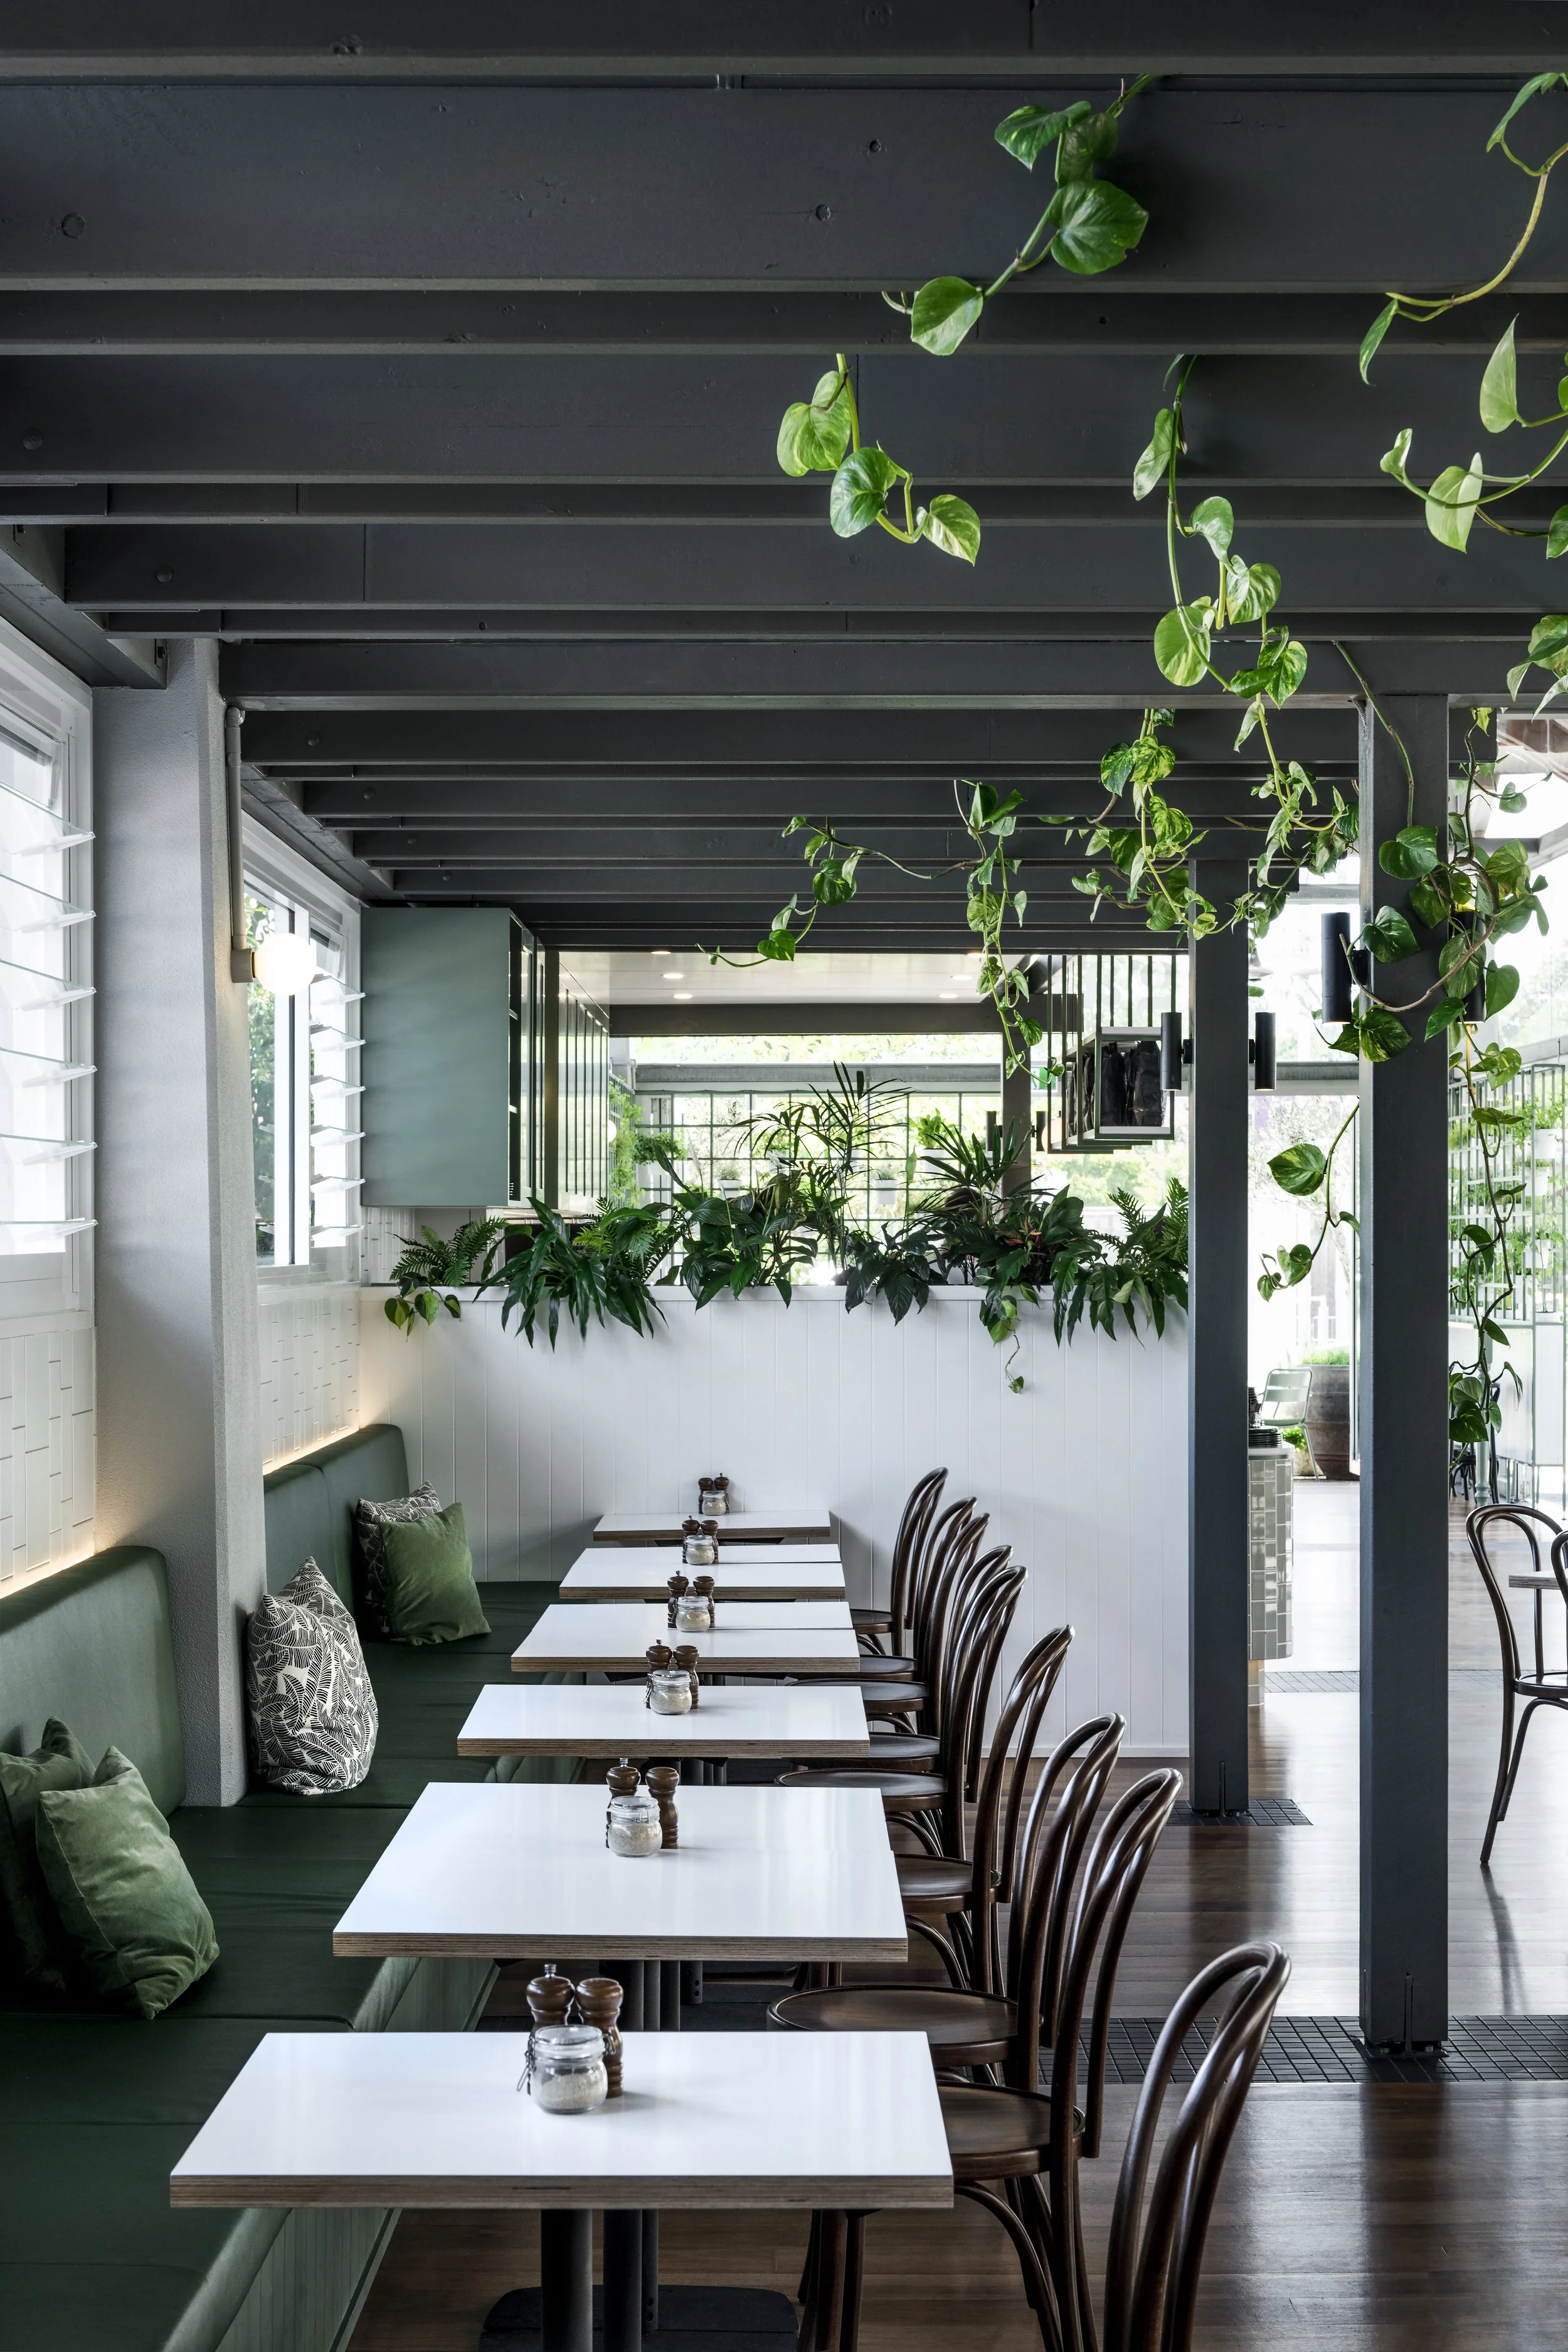
Image 2 — Collaborative Workspace Open-plan zone with flexible workstations, acoustic baffles, mixed seating and movable tables. Bold upholstery energizes a neutral base; large windows, task lighting and built-in storage keep the space bright, clean and adaptable.
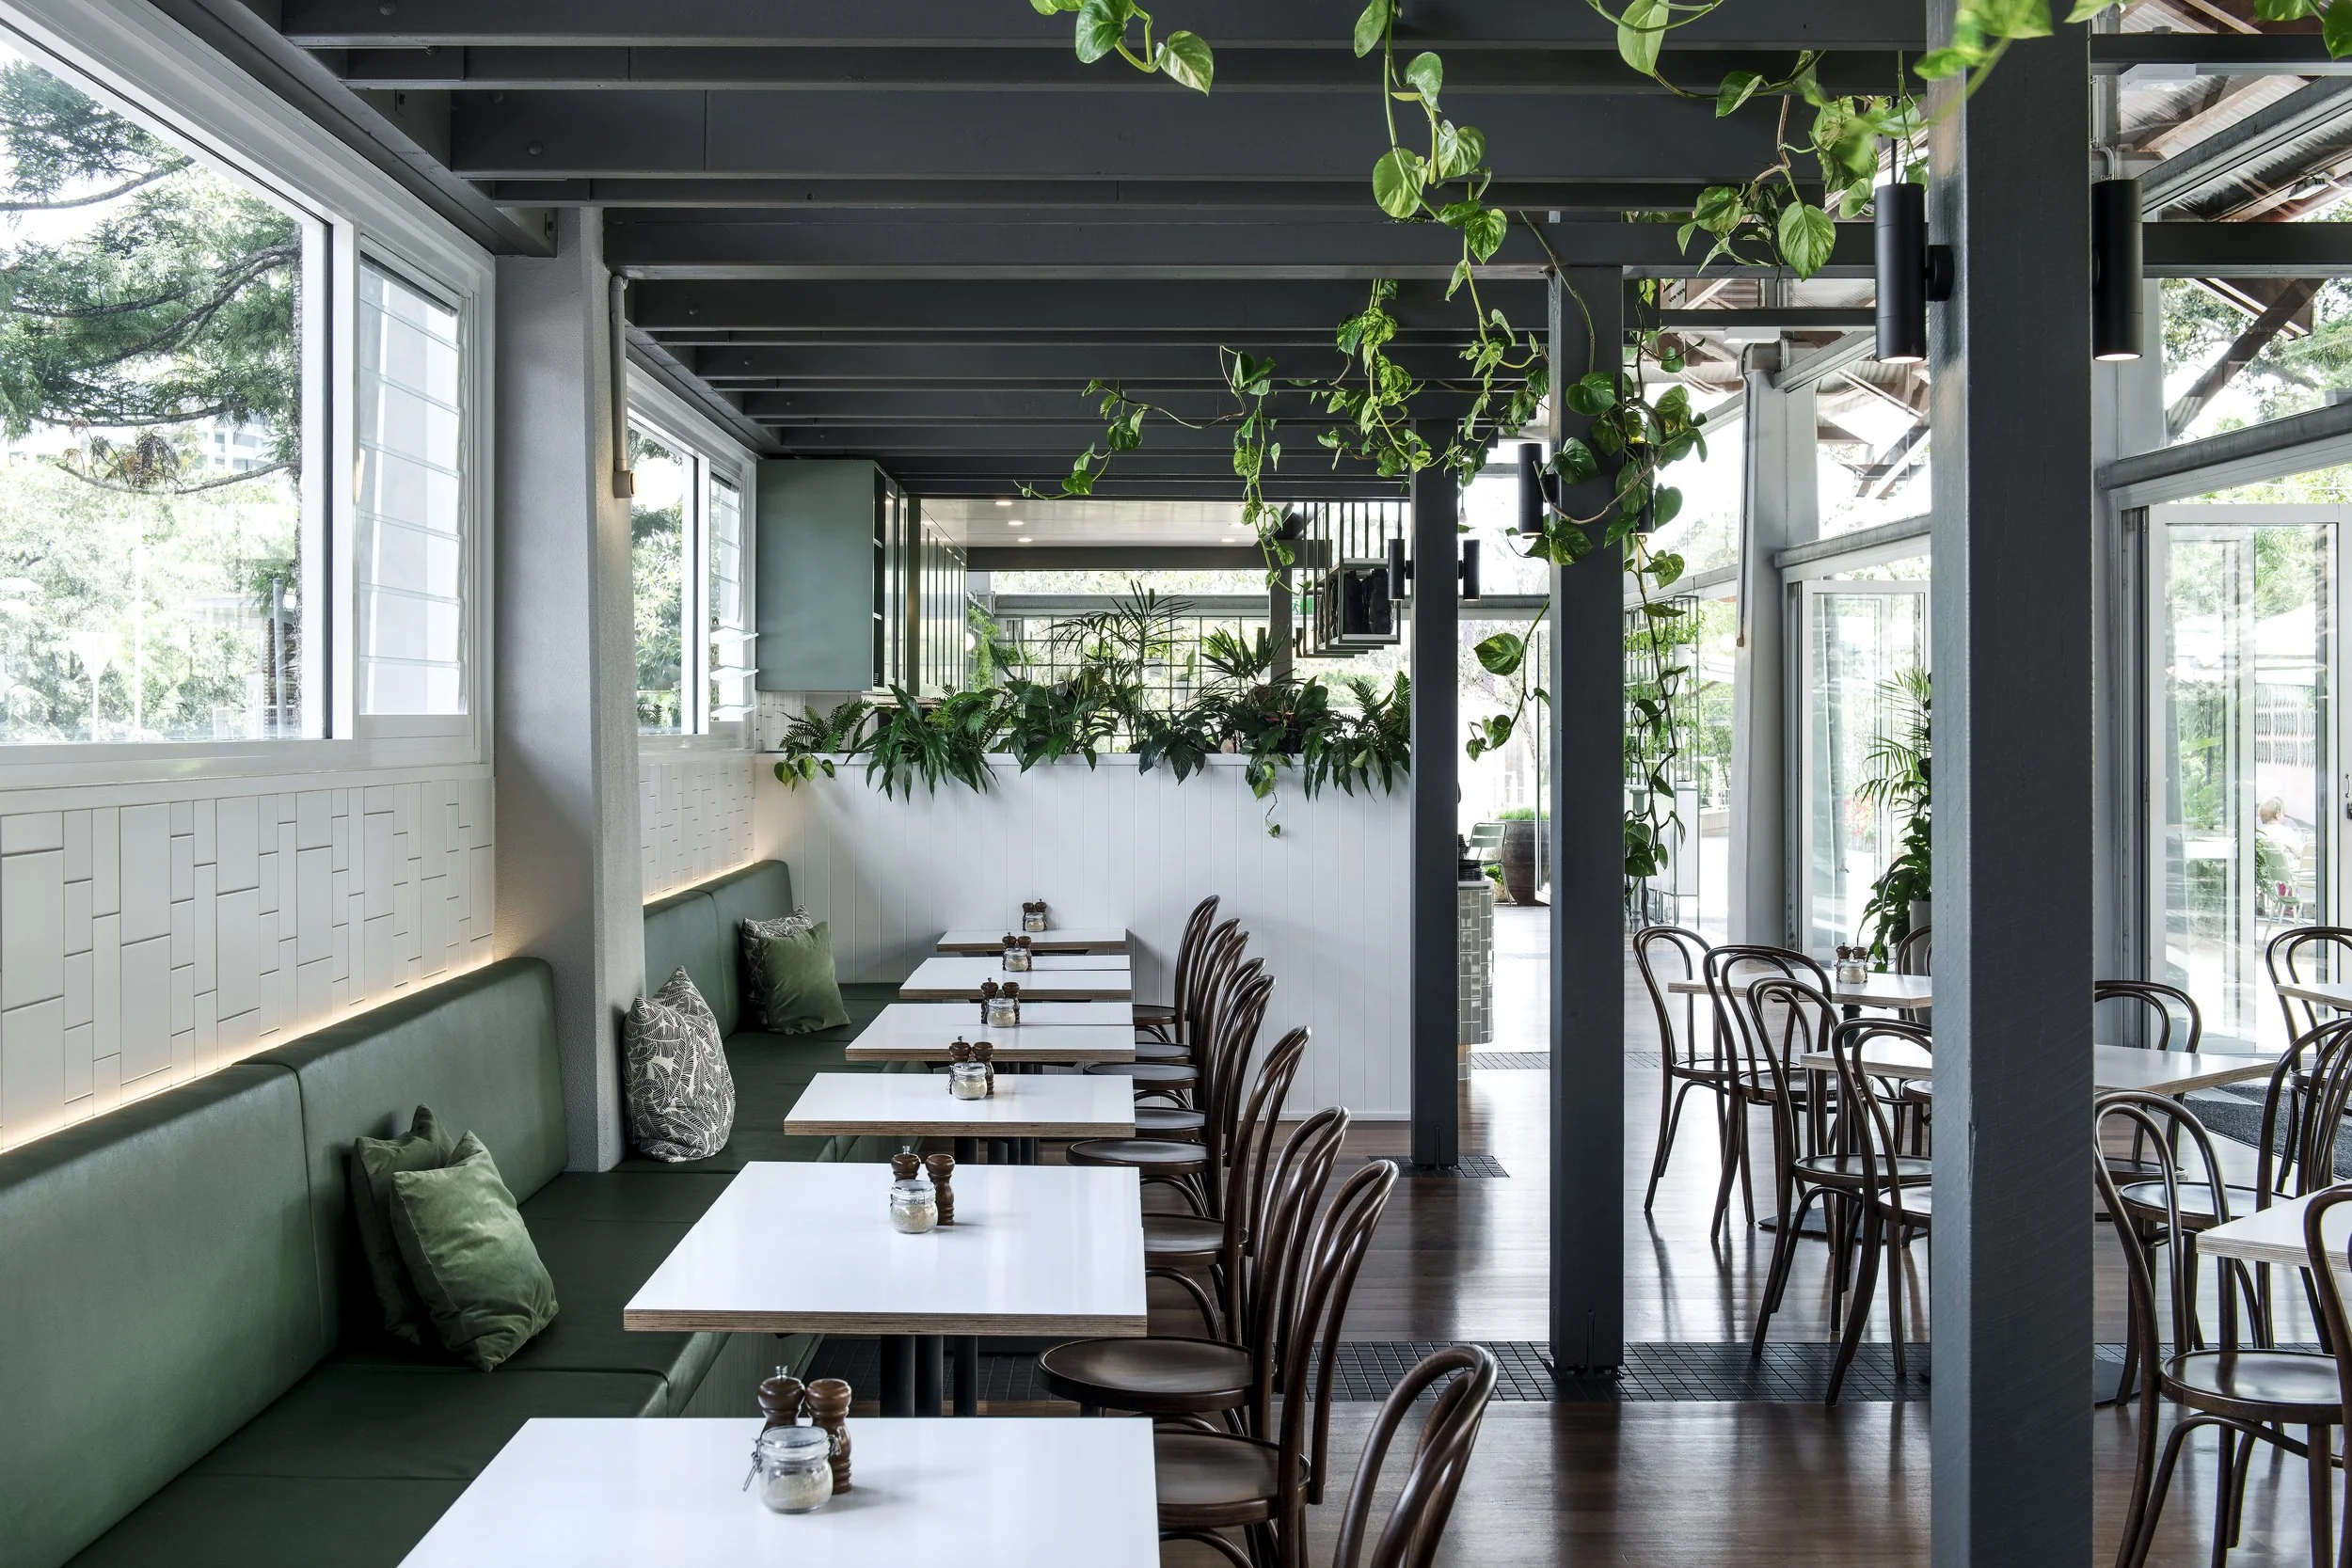
Image 3 — Breakout Lounge & Pantry Cozy lounge/pantry with plush chairs, communal high table, deep-toned cabinetry and open shelving. Patterned tile, layered lighting, beverage station, charging nooks and soft textiles provide a warm, well-equipped retreat.