PROJECTSSBC Beer Cafe — Project Overview
Image 1 — Reception & Arrival A bright, welcoming entry designed to make guests feel instantly at ease. A sculptural reception desk anchors the space, finished in natural oak and matte stone. Muted teal and terracotta accents add warmth and personality while pendant lighting and low seating create an inviting pause point. Greenery, brass hardware and textured wall panels layer sophistication with approachability, setting a refined yet friendly tone for the venue.
Image 2 — Collaborative Workspace An open-plan, flexible work zone that balances energy and calm. Configurable workstations, movable tables and mixed seating allow for focused solo work or spontaneous group collaboration. Acoustic baffles and task lighting maintain comfort and clarity; bold upholstery injects vibrancy against a neutral base. Large windows and integrated storage keep the area bright, uncluttered and highly adaptable to changing needs.
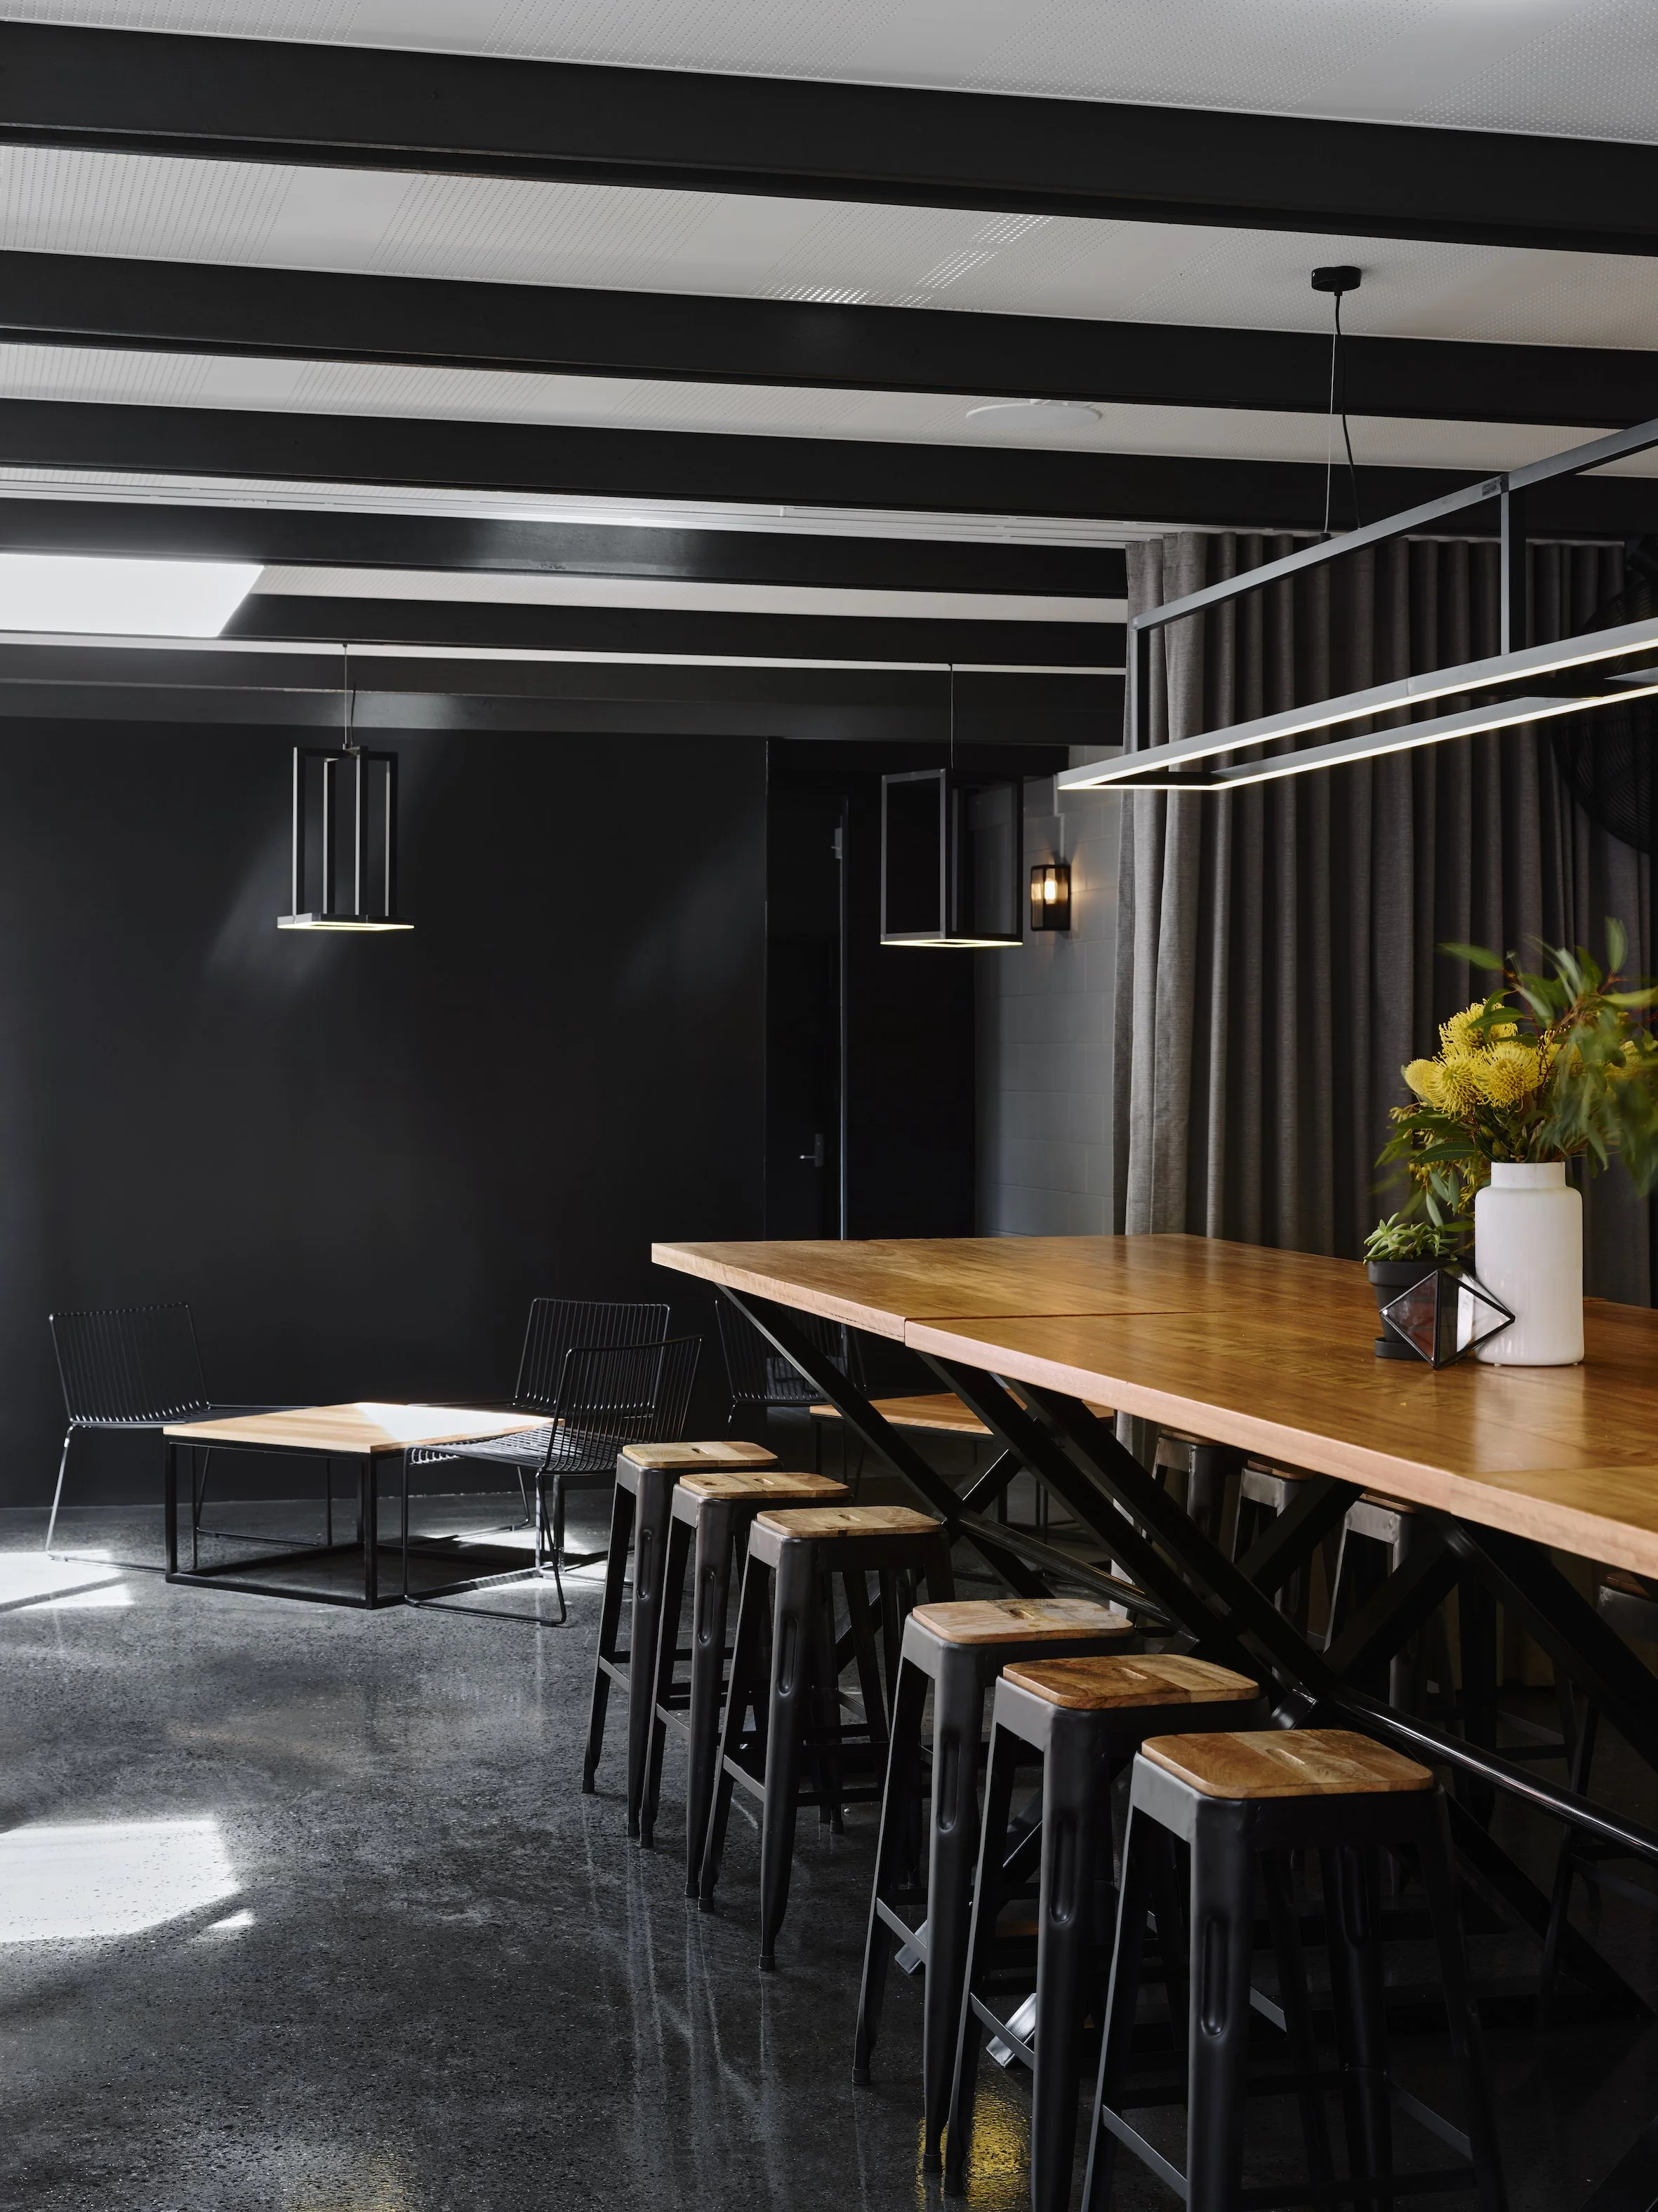
Image 3 — Breakout Lounge & Pantry A cozy, well-equipped retreat for breaks and casual meetups. Plush lounge chairs and a communal high table encourage socializing, while deep-toned cabinetry and open shelving provide practical pantry storage. Patterned tile and layered lighting enrich the atmosphere; a dedicated beverage station, charging nooks and soft textiles ensure comfort and convenience for guests and staff alike.